Residential Planning Guide
Organize household needs, lot information, budget questions, plan choices, garage needs, and project priorities.

Remote-first residential design
Chris Neidig Residential Design provides residential design drawings for Pennsylvania homeowners planning new homes, additions, renovations, and garages using an intake-first, remote-first process.
Drawing packages help homeowners and builders organize layout, scope, pricing conversations, and local review before construction decisions move forward. Typical residential design fees range from $5,000 to $15,000 depending on project scope, existing conditions, design complexity, documentation needs, revisions, and coordination requirements.
Services are limited to residential design and drafting. Architectural, engineering, sealed or stamped, permit-submission, contractor-selection, and construction-management services are not included.
Best for homeowners who need organized residential design and drafting support with clear scope boundaries. Project intake is required before scheduling meetings or site visits.
Residential design & drafting
Layout development, elevations, and residential drawing packages for new homes.
Residential addition planning for primary suites, expanded living areas, garages, in-law suites, and additions to existing homes.
Layout refinement and clear residential documentation for remodel work.
Attached garages, garage additions, detached garages, storage layouts, and garage-related home improvements.
Free homeowner resources
Good residential decisions begin before the first floor plan is finalized. Use these free homeowner guides to organize your priorities, compare house plans, study your property, and prepare for more productive conversations with builders and residential designers.
Organize household needs, lot information, budget questions, plan choices, garage needs, and project priorities.
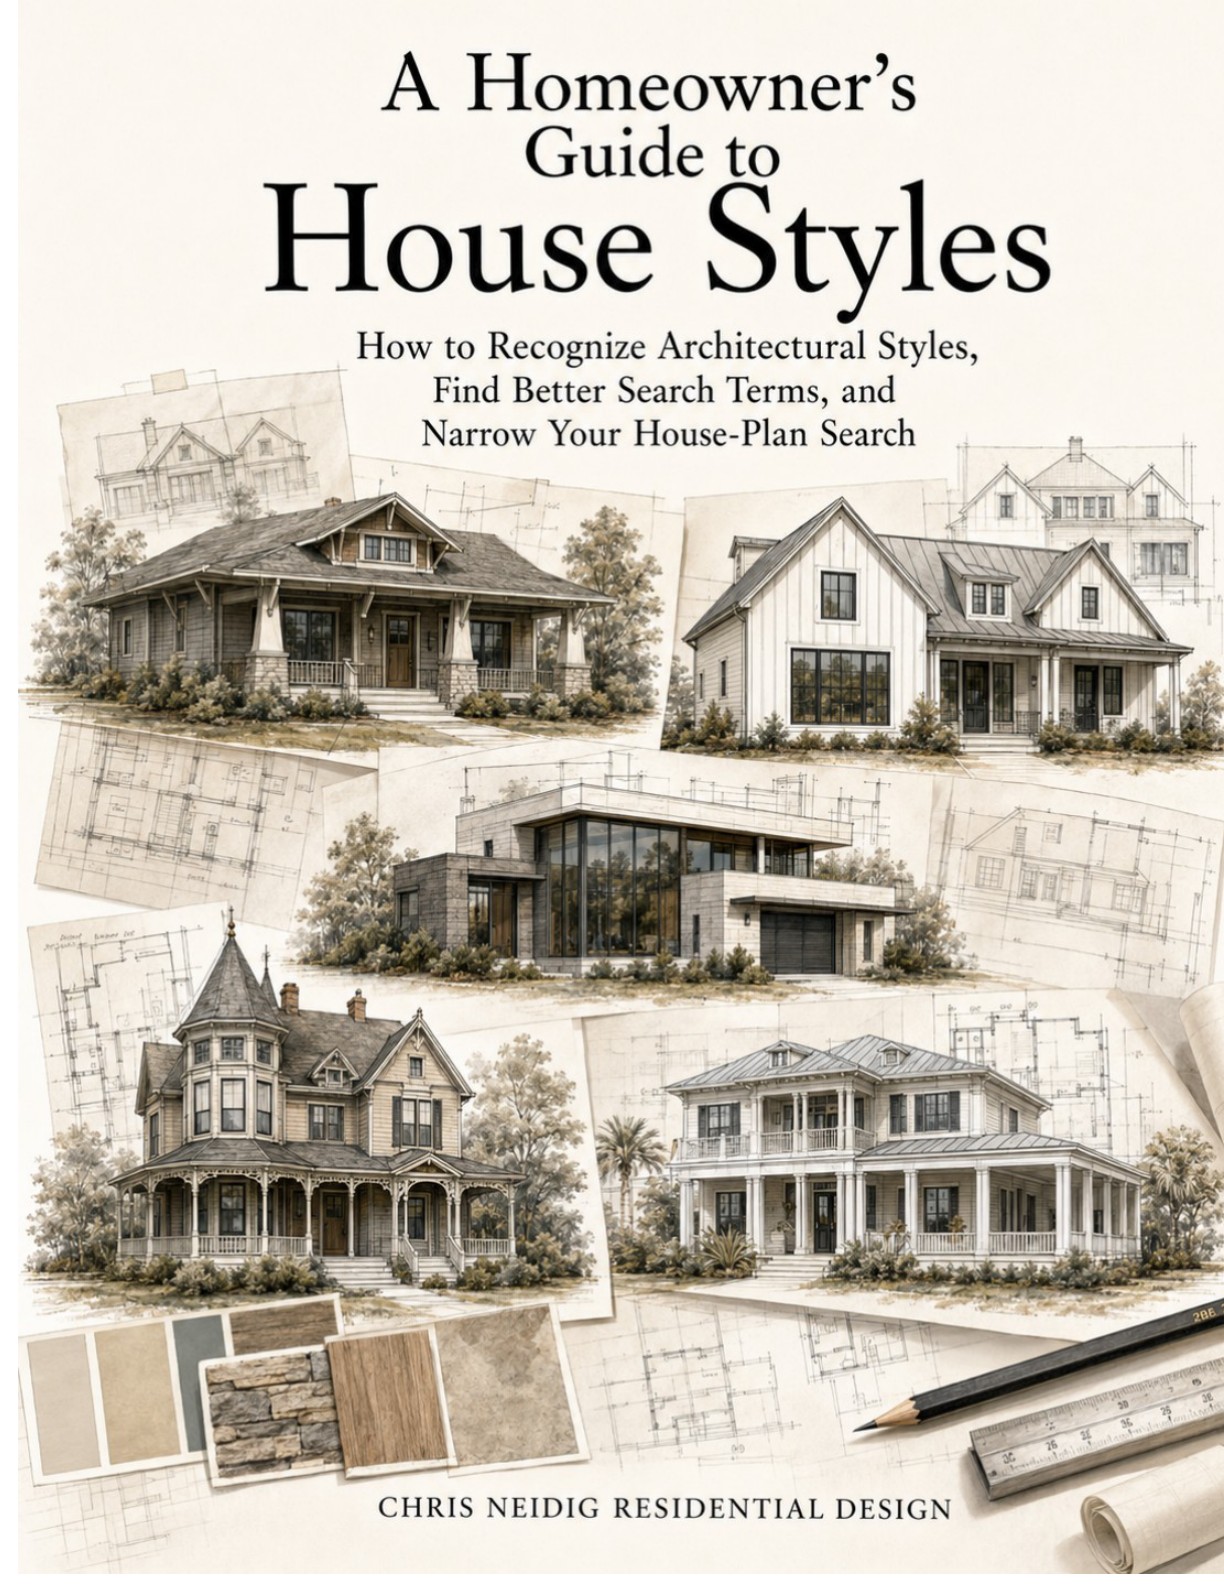
Recognize common styles, identify exterior features, improve house-plan searches, and build a stronger shortlist.
Still figuring out what you need?
You may be comparing house plans, wondering whether a plan will fit your lot, or trying to decide between stock plans, modified plans, builder plans, and custom residential design. A Home Planning Fit Check can help organize your next step before you spend money on the wrong plan or start the wrong process.
If you already know you want a residential design drawing package, start with the standard project intake.
Local + Pennsylvania service area
Chris Neidig Residential Design serves homeowners and builders in Williamsport, Lycoming County, north-central Pennsylvania, and throughout Pennsylvania through a remote-first residential design process. Projects may include custom homes, additions, renovations, remodel layouts, attached garages, detached garages, and residential drawing packages for local review.
CNRD prepares residential design and drafting packages for homeowners and builders who need clear plans before pricing, local review, or construction planning. Typical residential design fees commonly range from $5,000 to $15,000 depending on scope, existing conditions, design complexity, documentation needs, revisions, and coordination requirements.
Custom Home Design · Home Additions · Renovation Design · Garage Design · Portfolio · FAQ
Many homeowners search for a home designer, residential designer, draftsman, or floor plan designer when they need residential plan help. Chris Neidig Residential Design provides residential design and drafting services only, not architectural services, professional engineering, stamped drawings, permit submission, contractor selection, or construction management.
Why clients choose this process
Every project begins with intake so scope, location, goals, and budget range can be reviewed before meetings are scheduled. That helps keep the process efficient and gives prospective clients a clear starting point.
See the ProcessShare project type, location, budget range, timeline, goals, and basic scope.
Submissions are reviewed for scope alignment, availability, and next steps.
Layout direction and design options are developed through a remote-first workflow.
Plans are delivered digitally for use by homeowners, builders, and local jurisdictions.
Services are limited to residential design and drafting. Architectural services; professional engineering; structural, civil, mechanical, electrical, or plumbing design; inspections; code enforcement; permit submission; construction management; contractor selection or supervision; and sealed/stamped documents are not included.
CNRD does not perform structural calculations, load-path analysis, or member sizing. Foundations, beams/LVLs, trusses, joists, connections, engineered components, and other structural conditions are designed or sized by the responsible qualified party. Any electrical, plumbing, or mechanical locations shown are for design coordination only.
FAQ
Residential projects such as new homes, additions, renovation layouts, remodels, and garage design are the best fit.
Most residential design projects begin around $5,000. Larger or more complex projects commonly range from $7,500 to $15,000 or more depending on scope, existing conditions, design complexity, documentation needs, and coordination with contractors, manufacturers, or separately retained professionals.
Every project starts with the project intake form. If the project is a good fit, a consultation day is typically scheduled to review the property, goals, and scope before a formal quote is provided.
The goal is to provide scope-conscious residential drawing packages suitable for local review. Final requirements, approval, and any involvement from licensed professionals are determined by the local jurisdiction.
Featured portfolio
A complete renovation and addition concept focused on improving daily function, increasing storage, expanding garage capacity, and adding a primary en suite.
View the Showcase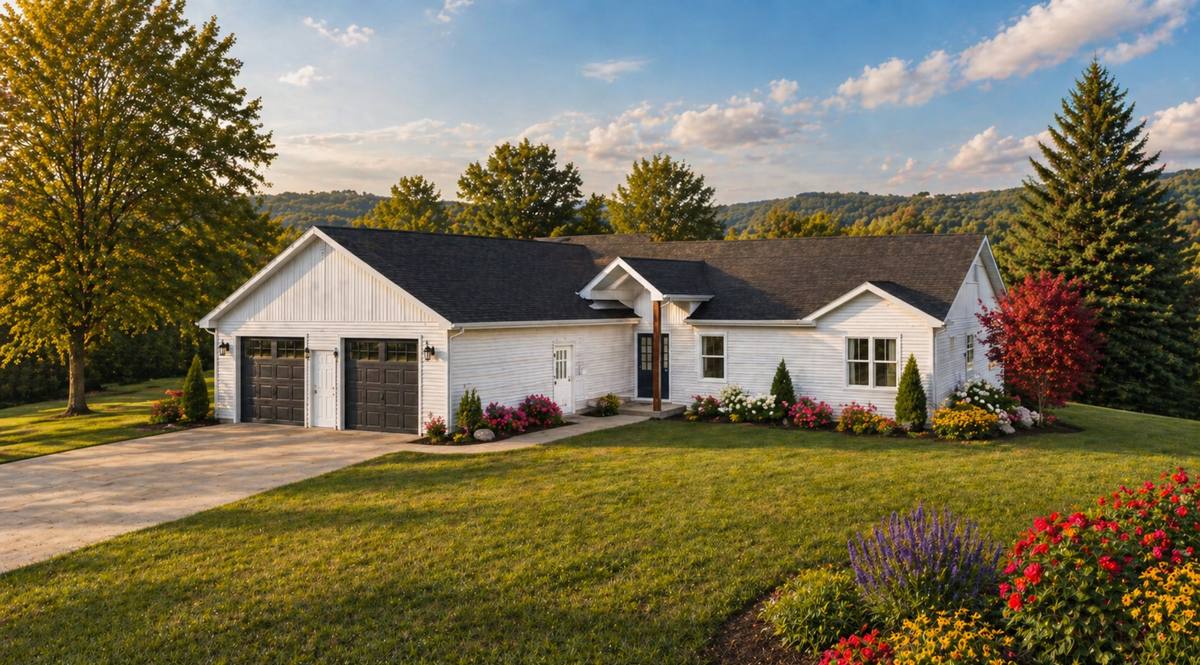
Begin with the intake form so project fit and next steps can be reviewed efficiently.
Start Your Project